
Thinking about extending your home in Boston? Whether you want a bigger kitchen-diner, a garden room full of light or an extra bedroom, a well-planned extension is one of the best ways to add space and value without the cost and upheaval of moving. Baker Builds is a Skegness-based building company delivering extensions across Lincolnshire, including Boston and the surrounding villages. This guide covers what Boston homeowners need to think about before work starts. This guide covers what to know before starting a house extension in Boston.
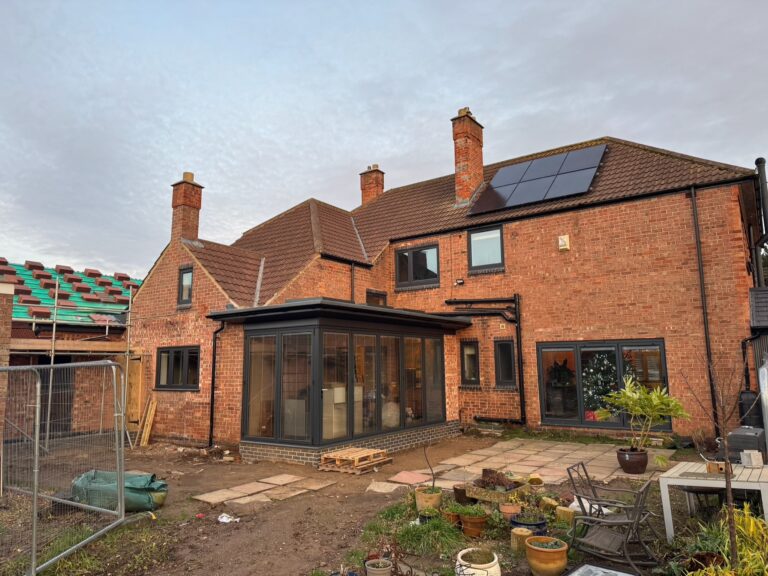
Do you need planning permission for a house extension in Boston?
Many single-storey rear extensions can be built under permitted development, which means you don’t need a full planning application. Under the current rules in England, a single-storey rear extension can usually go up to 3 metres deep on a semi-detached or terraced house, or 4 metres on a detached house, with a maximum height of 4 metres. Larger extensions (up to 6 metres or 8 metres) are possible through the prior approval process, where your neighbours are notified.
There are limits. Permitted development doesn’t apply to flats, listed buildings or some properties where rights have been removed, and two-storey or side extensions have stricter rules. The government also consulted on changes to householder permitted development during 2026, so always check the latest position, or apply for a Lawful Development Certificate from Boston Borough Council for peace of mind. If your project needs full planning permission, we can work with your architect or designer to put together a strong application.
Building Regulations apply to every extension
Even if you don’t need planning permission, every habitable extension must comply with Building Regulations. That covers foundations, structure, insulation, ventilation, drainage, fire safety and electrics. A building control inspector will check the work at key stages and issue a completion certificate at the end, which you will need when you come to sell. At Baker Builds, Building Regulations compliance is built into how we plan and run every job.
Local things to consider when extending in Boston
Flood risk
Boston and much of the surrounding fenland is low-lying, and large parts of the area fall within Environment Agency flood zones. If your extension needs planning permission, you may be asked for a flood risk assessment. Even where it doesn’t, it’s sensible to think about floor levels, drainage and flood-resilient materials at the design stage rather than after the event.
Ground conditions and foundations
Ground conditions around Boston can include soft clays and silts, and trees nearby can affect how deep foundations need to go. Your structural engineer and building control will confirm the right foundation design for your site. Getting this right early avoids surprises and extra costs once digging starts.
Neighbours and the Party Wall Act
If you live in a semi-detached or terraced house, or you’re digging foundations close to a neighbour’s property, the Party Wall etc. Act 1996 may apply. That means serving notice on your neighbours before work starts. A friendly conversation early on goes a long way, and we’re always happy to talk neighbours through what to expect.
Getting the design right
The best extensions feel like they’ve always been part of the house. Think about how you’ll actually use the space, where the light comes from, and how the new room connects to the garden. Large glazed doors, roof lanterns and open-plan layouts are popular, but they often involve steel beams and structural alterations to the existing house. Our structural renovations team handles load-bearing changes and steelwork as part of the same project, so you deal with one builder from start to finish.
What happens on a typical extension project
- Site visit and quote: we look at the property, talk through your ideas and give you a clear, itemised quote.
- Drawings and approvals: plans, structural calculations, planning or permitted development checks, and Building Regulations sign-off.
- Groundworks and foundations: excavation, foundations and drainage, inspected by building control.
- Shell and roof: walls, roof structure, windows and doors to make the extension watertight.
- Knock-through and fit-out: opening into the house, first and second fix, plastering and finishing.
- Completion: final inspection, completion certificate and a full handover.
Why Boston homeowners choose Baker Builds
We combine decades of hands-on craftsmanship with proper project management. Our own team carries out the carpentry, roofing and bespoke joinery, and we keep you updated at every stage so you always know where your project stands. We work across Boston, Skegness, Louth, Horncastle, Woodhall Spa and Burgh le Marsh.
Every house extension in Boston is different, so we always start with a site visit. For official guidance, see the Planning Portal and the Party Wall Act guidance on GOV.UK.
Planning a house extension in Boston? Get in touch for a free, no-obligation quote and we’ll help you work out what’s possible for your home.